
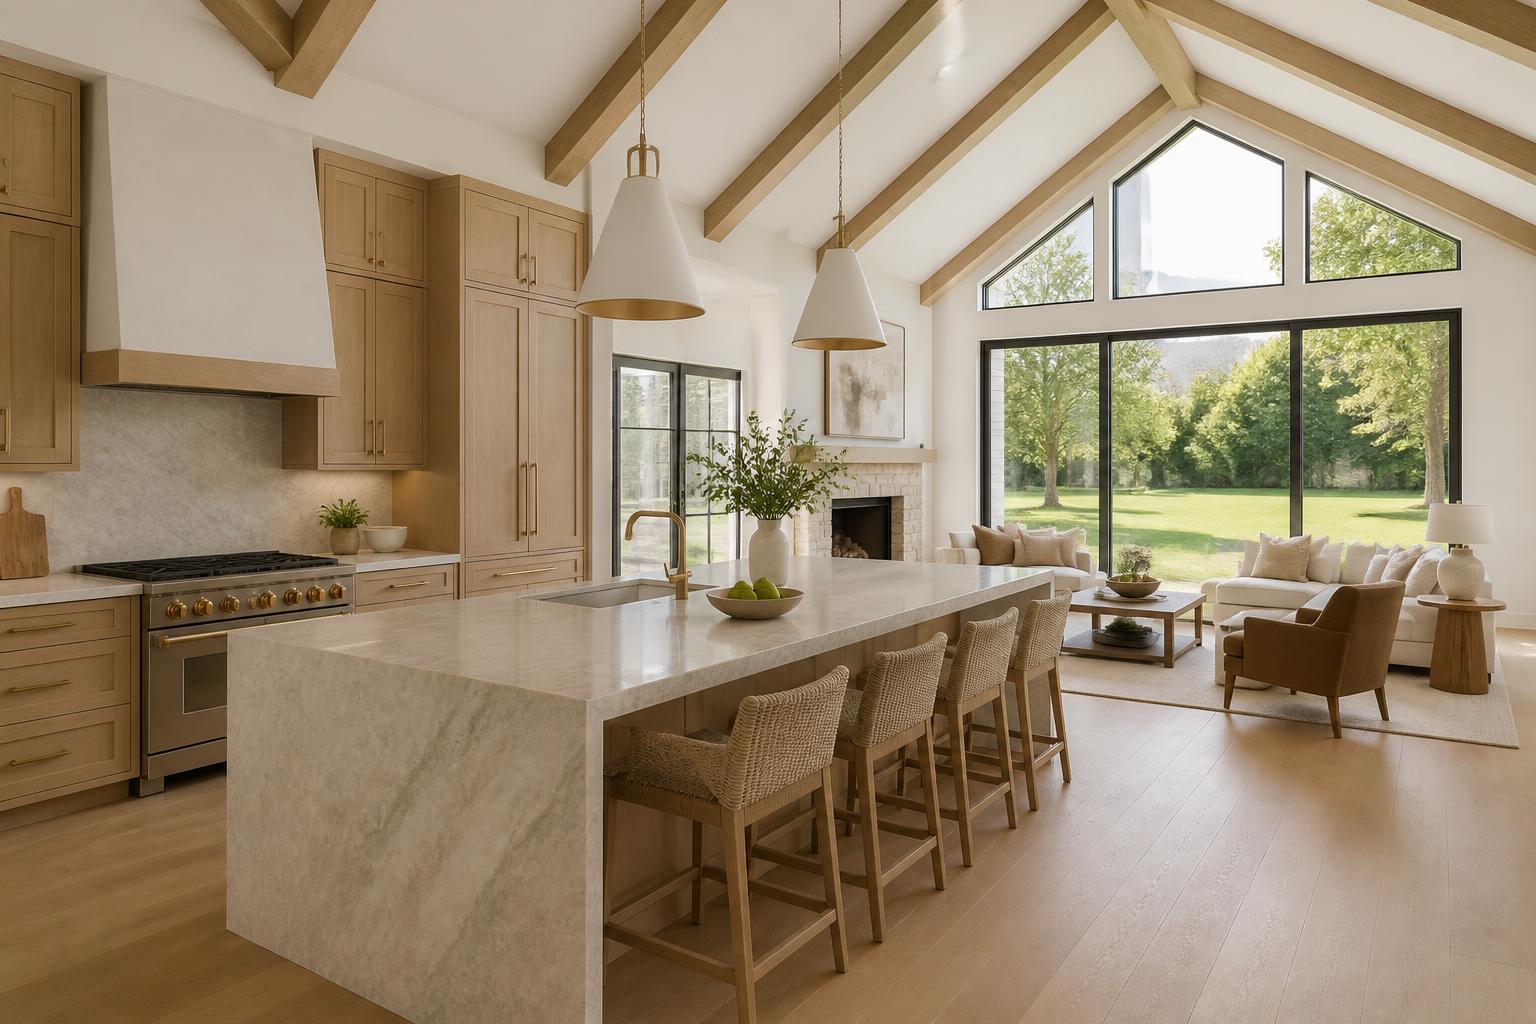
Build your way
Don't settle for someone else's idea of home.
Choose your homesite. Choose an approved Cedar Ranch builder. Then create a home that fits the way your family actually lives.
How it works
From first tour to front porch in seven steps.
Buying a homesite and building a custom home is a big decision. Here is the clear path Cedar Ranch buyers follow from reservation to move-in day.
- 1
Reserve your lot
Reserve your lot for $1,000 for 30 days. This holds your homesite while you finalize financing and builder selection.
- 2
Secure your funding
Secure funding for the lot and your build. Your lender can structure this as a lot loan, construction loan or construction-to-permanent loan depending on your situation.
- 3
Close on your homesite
Once your 30 days are up you have 60 days to close on the lot. If you fail to close within the 60-day period you will forfeit the deposit to the developer.
- 4
Select your builder
Choose from five approved Cedar Ranch builders: Prairie Construction, Bob Cook Homes, Fahsholtz Construction, A&E Construction LLC and M&M Custom Construction, LLC.
- 5
Design your elevation
Work with your builder to design your home's front elevation. The exterior look must receive developer approval before construction begins.
- 6
Begin construction
You have one year to begin construction from the time your phase opens up. Phase 2 is currently open and ready for building.
- 7
Final closing
Once construction is complete, final closing on your new home will happen. From there, your happily ever after can begin.
Imagine the possibilities
Four ways to picture your Cedar Ranch home.
These archetypes are builder inspiration only. They are not existing Cedar Ranch homes, not builder plans and not tied to any specific homesite. Use them as a starting point for the conversation with your builder.
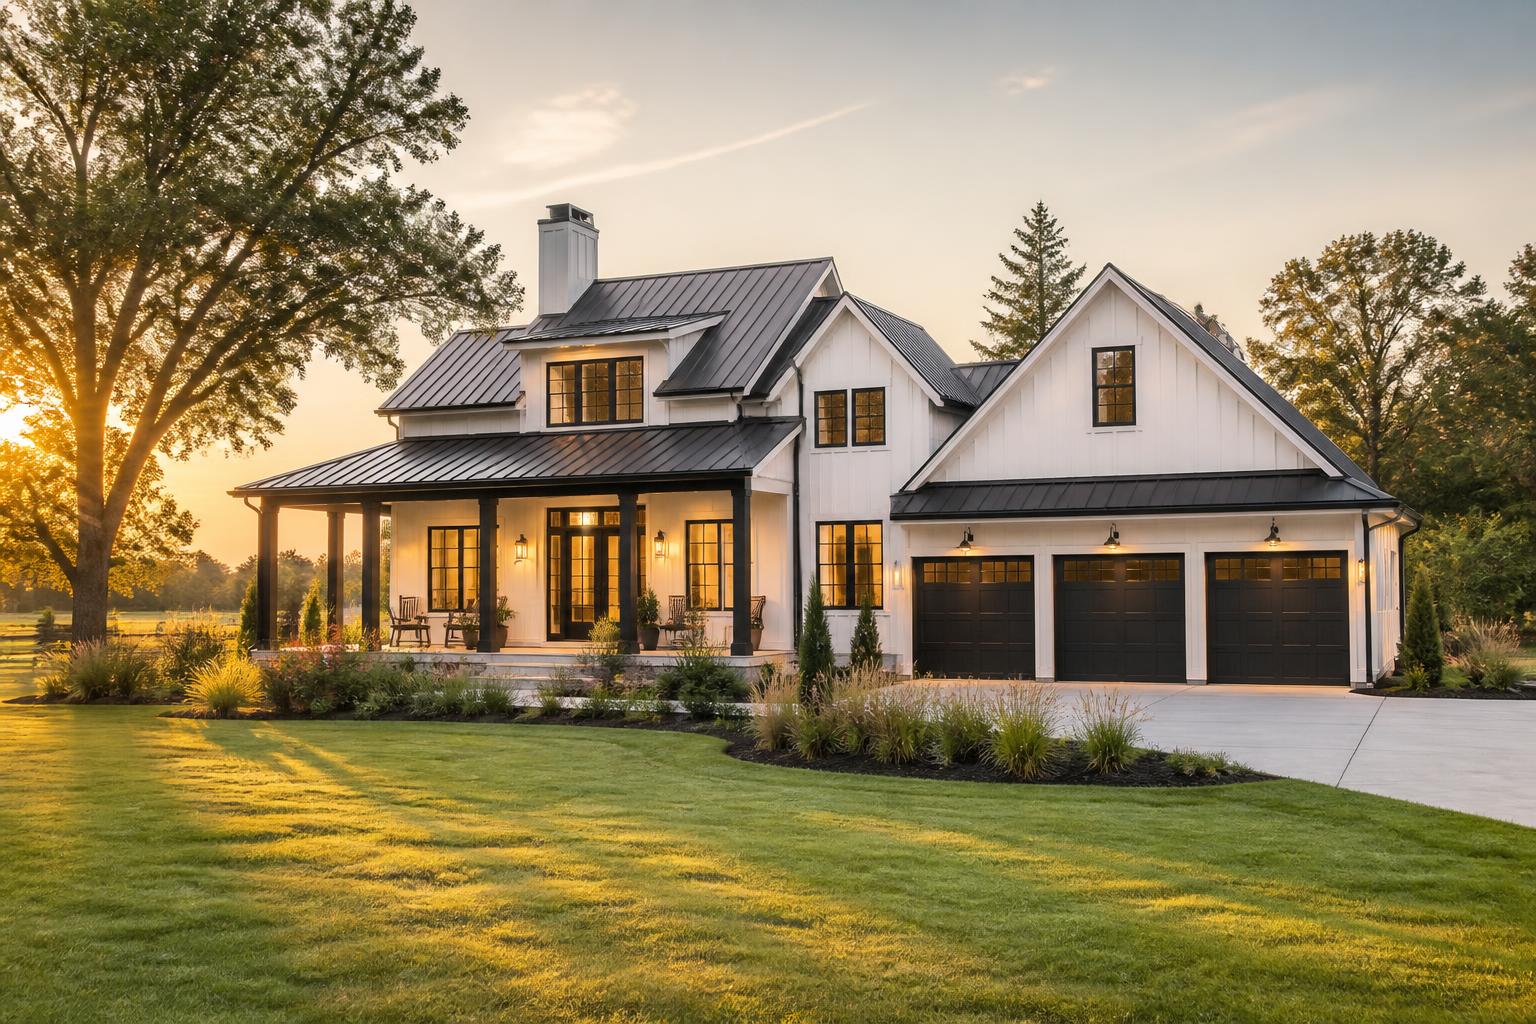 Builder inspiration
The Homestead
A modern farmhouse with a wide porch, room for the family to grow and a lawn that finally fits everyone.
- • Deep covered porch
- • Three-car garage
- • Mudroom and drop zone
- • Room for a shop
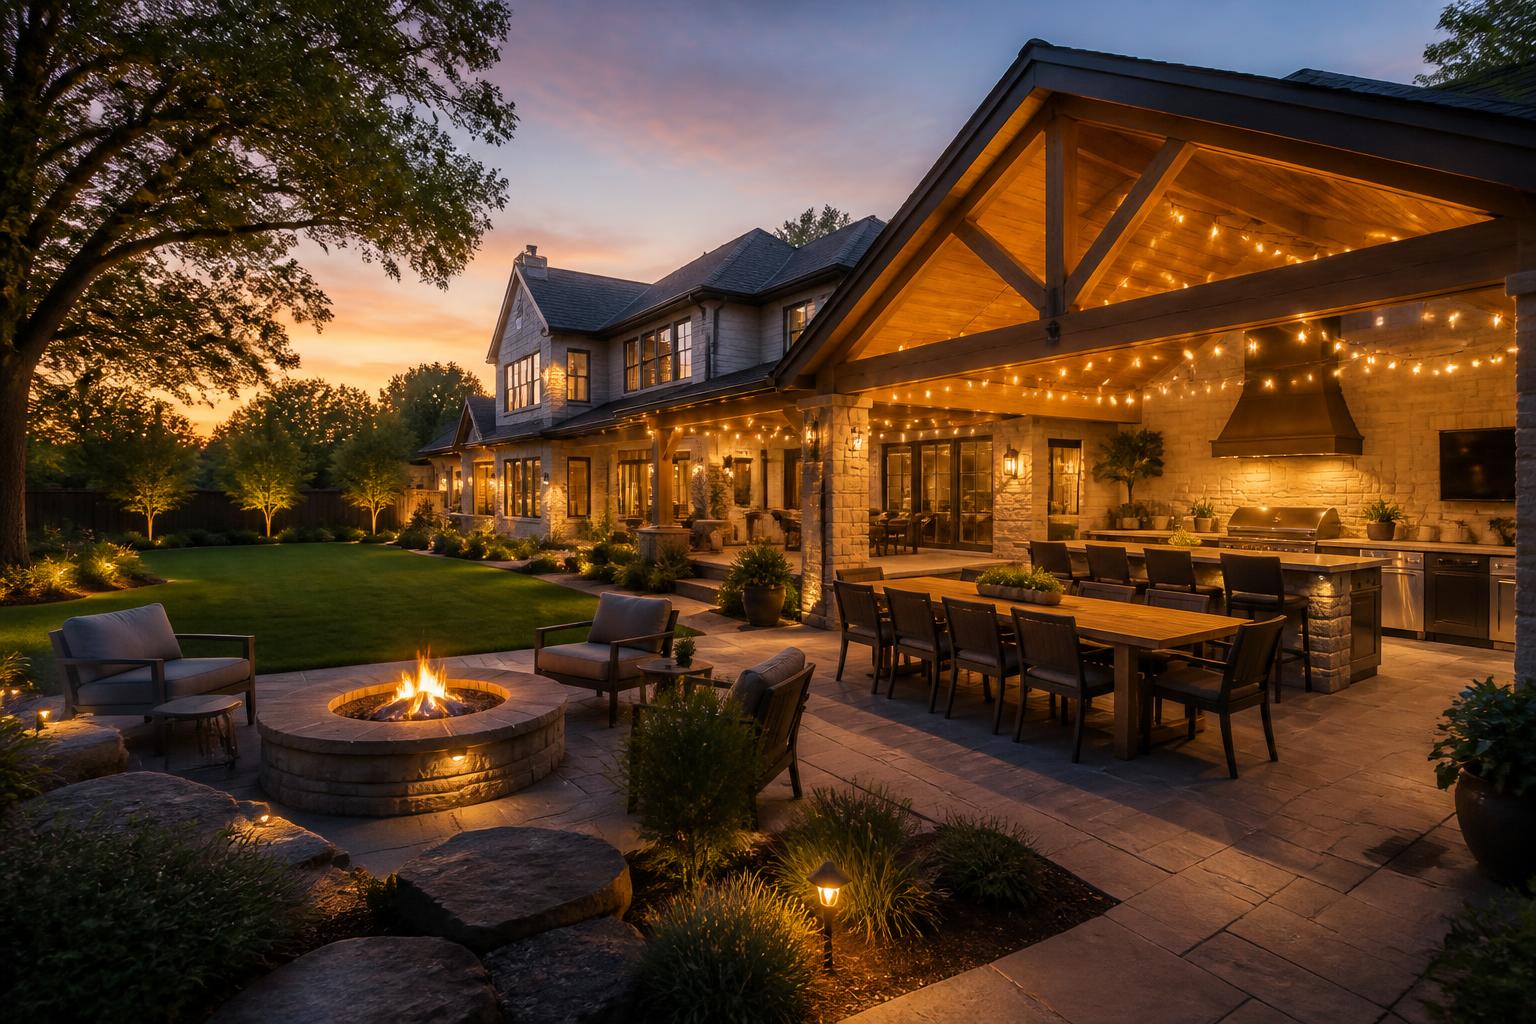 Builder inspiration
The Gathering
Designed for hosting. Covered outdoor living, an outdoor kitchen and a floor plan that flows straight outside.
- • Outdoor kitchen
- • Fire pit and patio
- • Open great room
- • Oversized island
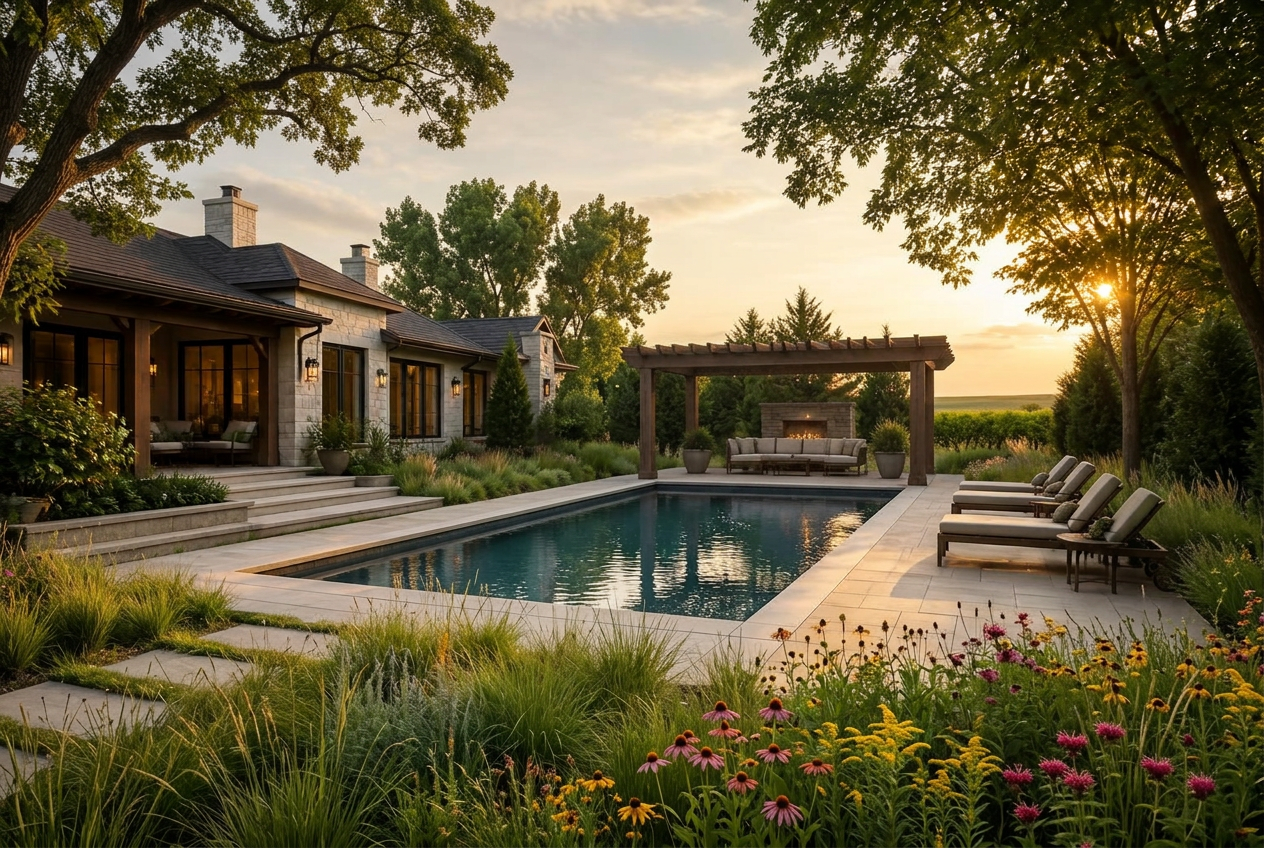 Builder inspiration
The Retreat
A private backyard escape with the pool you've been talking about and shaded space to slow down.
- • Pool and spa
- • Pergola or cabana
- • Primary suite retreat
- • Mature landscaping
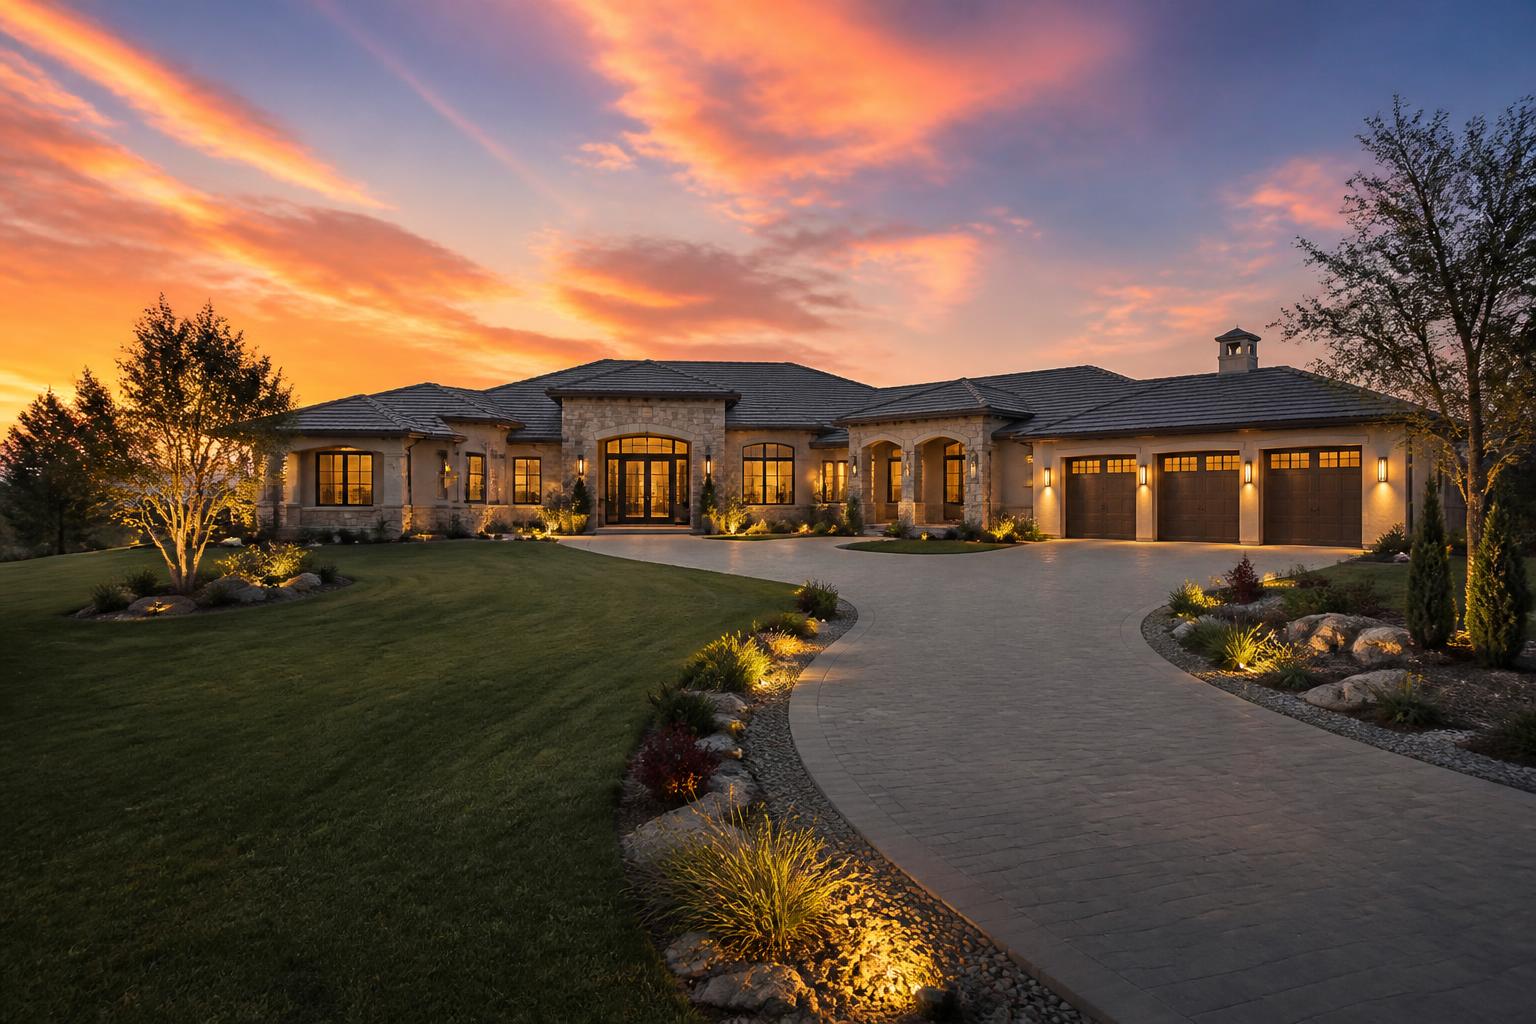 Builder inspiration
The Estate
A substantial custom home with a longer approach, generous garage space and presence from the street.
- • Statement entry
- • Four-car garage
- • Guest suite
- • Formal and casual living
Approved builders
Build with a team that knows Cedar Ranch.
Cedar Ranch works with a select group of approved custom builders. Confirm current builder requirements and any architectural guidelines with the sales team before you begin planning.
- Prairie Construction
- Fahsholtz Construction
- Bob Cook Homes
- A&E Construction LLC
- M&M Custom Construction LLC